
Our Services.
What Does "Service" Really Mean?
Is it a department? a specialism? with projects so complex and challenges so great, thinking in silos isn't enough opportunities can be missed. That's why we work holistically, from the very beginning of a project, looking through the lens of each of our specialisms even before stage 0.
We do this to reveal the insights needed to make an impact, because it's not just about materials, whether concrete or timber. There are numerous challenges, from biodiversity to reuse. think of our services as a living, breathing organism. One that ebbs and flows, shifts and is dynamic, connecting the dots and working together for the good of every project.
Every service we offer informs the others, and together, they solve the challenges we face. Each one brings new thinking to old problems. So, let's rethink what "service" means, before it's too little, too late.
Our Structural Engineering Services
We offer best-in-class structural engineering across a range of industry sectors. By combining creativity with technical know-how, we improve the structural performance of designs to optimize aesthetics, cost, time, and quality, materializing the true potential of a project.
With the right materials, techniques, and construction methods, we can realize an architect's vision and provide adaptable, long-life buildings.
Furthermore, we challenge ourselves to find solutions that will last and make a positive impact on the planet through a commitment to repurpose and retain landmark existing structures as much as possible, or by building with innovative, low-carbon approaches.

Services we offer.
Refurbishment & Renovations.
New Build.
Report Surveys & Investigations.
Temporary Works.
Feasibility Studies.
Structural Appraisals.
Basements.
Testimonials
-
The turnaround time provided by Pixity was exceptional. Each project phase was completed ahead of programme, which allowed us to proceed without delays and stay on schedule
Emma Johnson
-
The engineering solutions provided were of superior quality. The detailed and precise designs met all requirements and adhered to our detailed requirements, ensuring structural integrity and regulation compliance.”
Kwame Osei
-
Outstanding service. The team was always available to answer questions and provide updates, making us feel valued and prioritised. Their flexibility and willingness to accommodate our needs significantly enhanced our experience
Jamal Ali
-
The innovative solutions proposed by Pixity were particularly impressive. Their creative yet practical approaches helped us achieve our project goals efficiently and effectively
Michael Brown
Our Process.
From Concept to Construction – A Clear Path to Success
01. Look
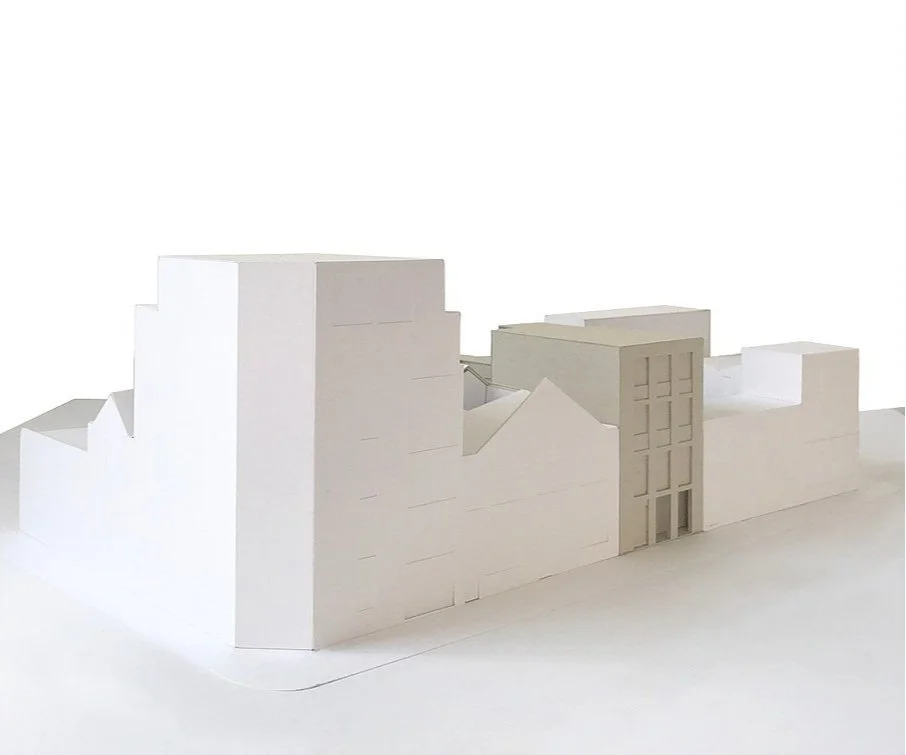
We begin by assessing your project needs, whether it's a new build, renovation, or structural modification. Our team conducts site visits, reviews plans, and evaluates feasibility to gain a comprehensive understanding of your objectives, constraints, and aspirations.

02. Discuss
Clear communication is key to success. We engage in detailed discussions with you and other project stakeholders to refine the scope, address technical considerations, and explore innovative solutions. This stage ensures alignment on project goals, budget, and timelines before moving forward.

03. Design
With a strong focus on both functionality and aesthetics, we develop precise structural designs tailored to your project’s needs. Using cutting-edge technology and industry best practices, we create efficient, sustainable, and buildable solutions that integrate seamlessly with the architectural vision.
04. Construct

We provide ongoing technical support throughout the construction phase, ensuring structural integrity and compliance with regulations. We collaborates closely with contractors and site teams to address any challenges, making sure the final structure is delivered to the highest standard. This streamlined approach ensures clarity, efficiency, and exceptional results at every stage of your project.
Structural Plan of Work.
The Structural Plan of Work is divided into eight primary Stages, representing the full cycle of a building project, from Strategic Definition (Stage 0) defining the need for a project, through Design and Delivery stages, to the in-use stage where the project is completed (Stage 7). The eight Stages purposely replicate those used in the RIBA Plan of Work 2020 to facilitate coordination and a unified approach to project development.
Whilst the eight primary Stages replicate the RIBA Plan of Work 2020, the tasks and requirements of the stages are specifically prepared to align with the structural design requirements for a project and the typical duties of the Structural Engineer. A sub-stage (sub-stage 4.5) is included within the Structural Plan of Work to capture and differentiate the production of construction information (e.g. specialist sub-contractor designs) from both the design development during Stage 4, and the manufacture and construction activities of Stage 5.
-
Strategic Definition
This stage compromises the strategic decision making to determine that a project is the desired way of achieving the client’s aims
-
Preparation and Brief
This stage is where the client team develops and records the detailed requirements for the project brief including the scope definition and agreed areas of responsibility of the Structural Engineer
-
Concept Design
This is the start of the design process and the development of the design to align with the Initial Project Brief. with yourself we discuss and assess the design as it evolves. Alternative design options are considered, explored and measured against the concept. This is very much a collaborative process of exploration in search for the best solutions
-
Spatial Coordination
This stage represents the development of the structural design to integrate with the other design disciplines so as to align into a single spatially co-ordinated solution aligned with the Project Brief
-
Technical Design
This stage is the final design stage whereby all the design information is finally coordinated and completed to enable the manufacture and construction of the project to be progressed, including the relevant regulatory compliance requirements
-
Construction
This substage prepares the engineering information, including specialist sub-contractors’ technical information, to enable the manufacture, assembly and construction works to proceed, including the relevant regulatory compliance requirements
-
Manufacturing and Construction
This stage starts with the Contractor taking possession of the site, or the instruction to proceed with production in the case of off-site manufacture, and concludes with the achievement of Practical Completion (or alternative contractual term), including the relevant regulatory compliance requirements.
-
Handover
This stage occurs from Practical Completion until the end of the defects period, including the relevant regulatory compliance requirements
-
Use
This stage starts concurrently with Stage 6 but continues throughout the operation and maintenance of the project over its lifetime
USEFUL LINKS & DOWNLOADS
USEFUL LINKS & DOWNLOADS
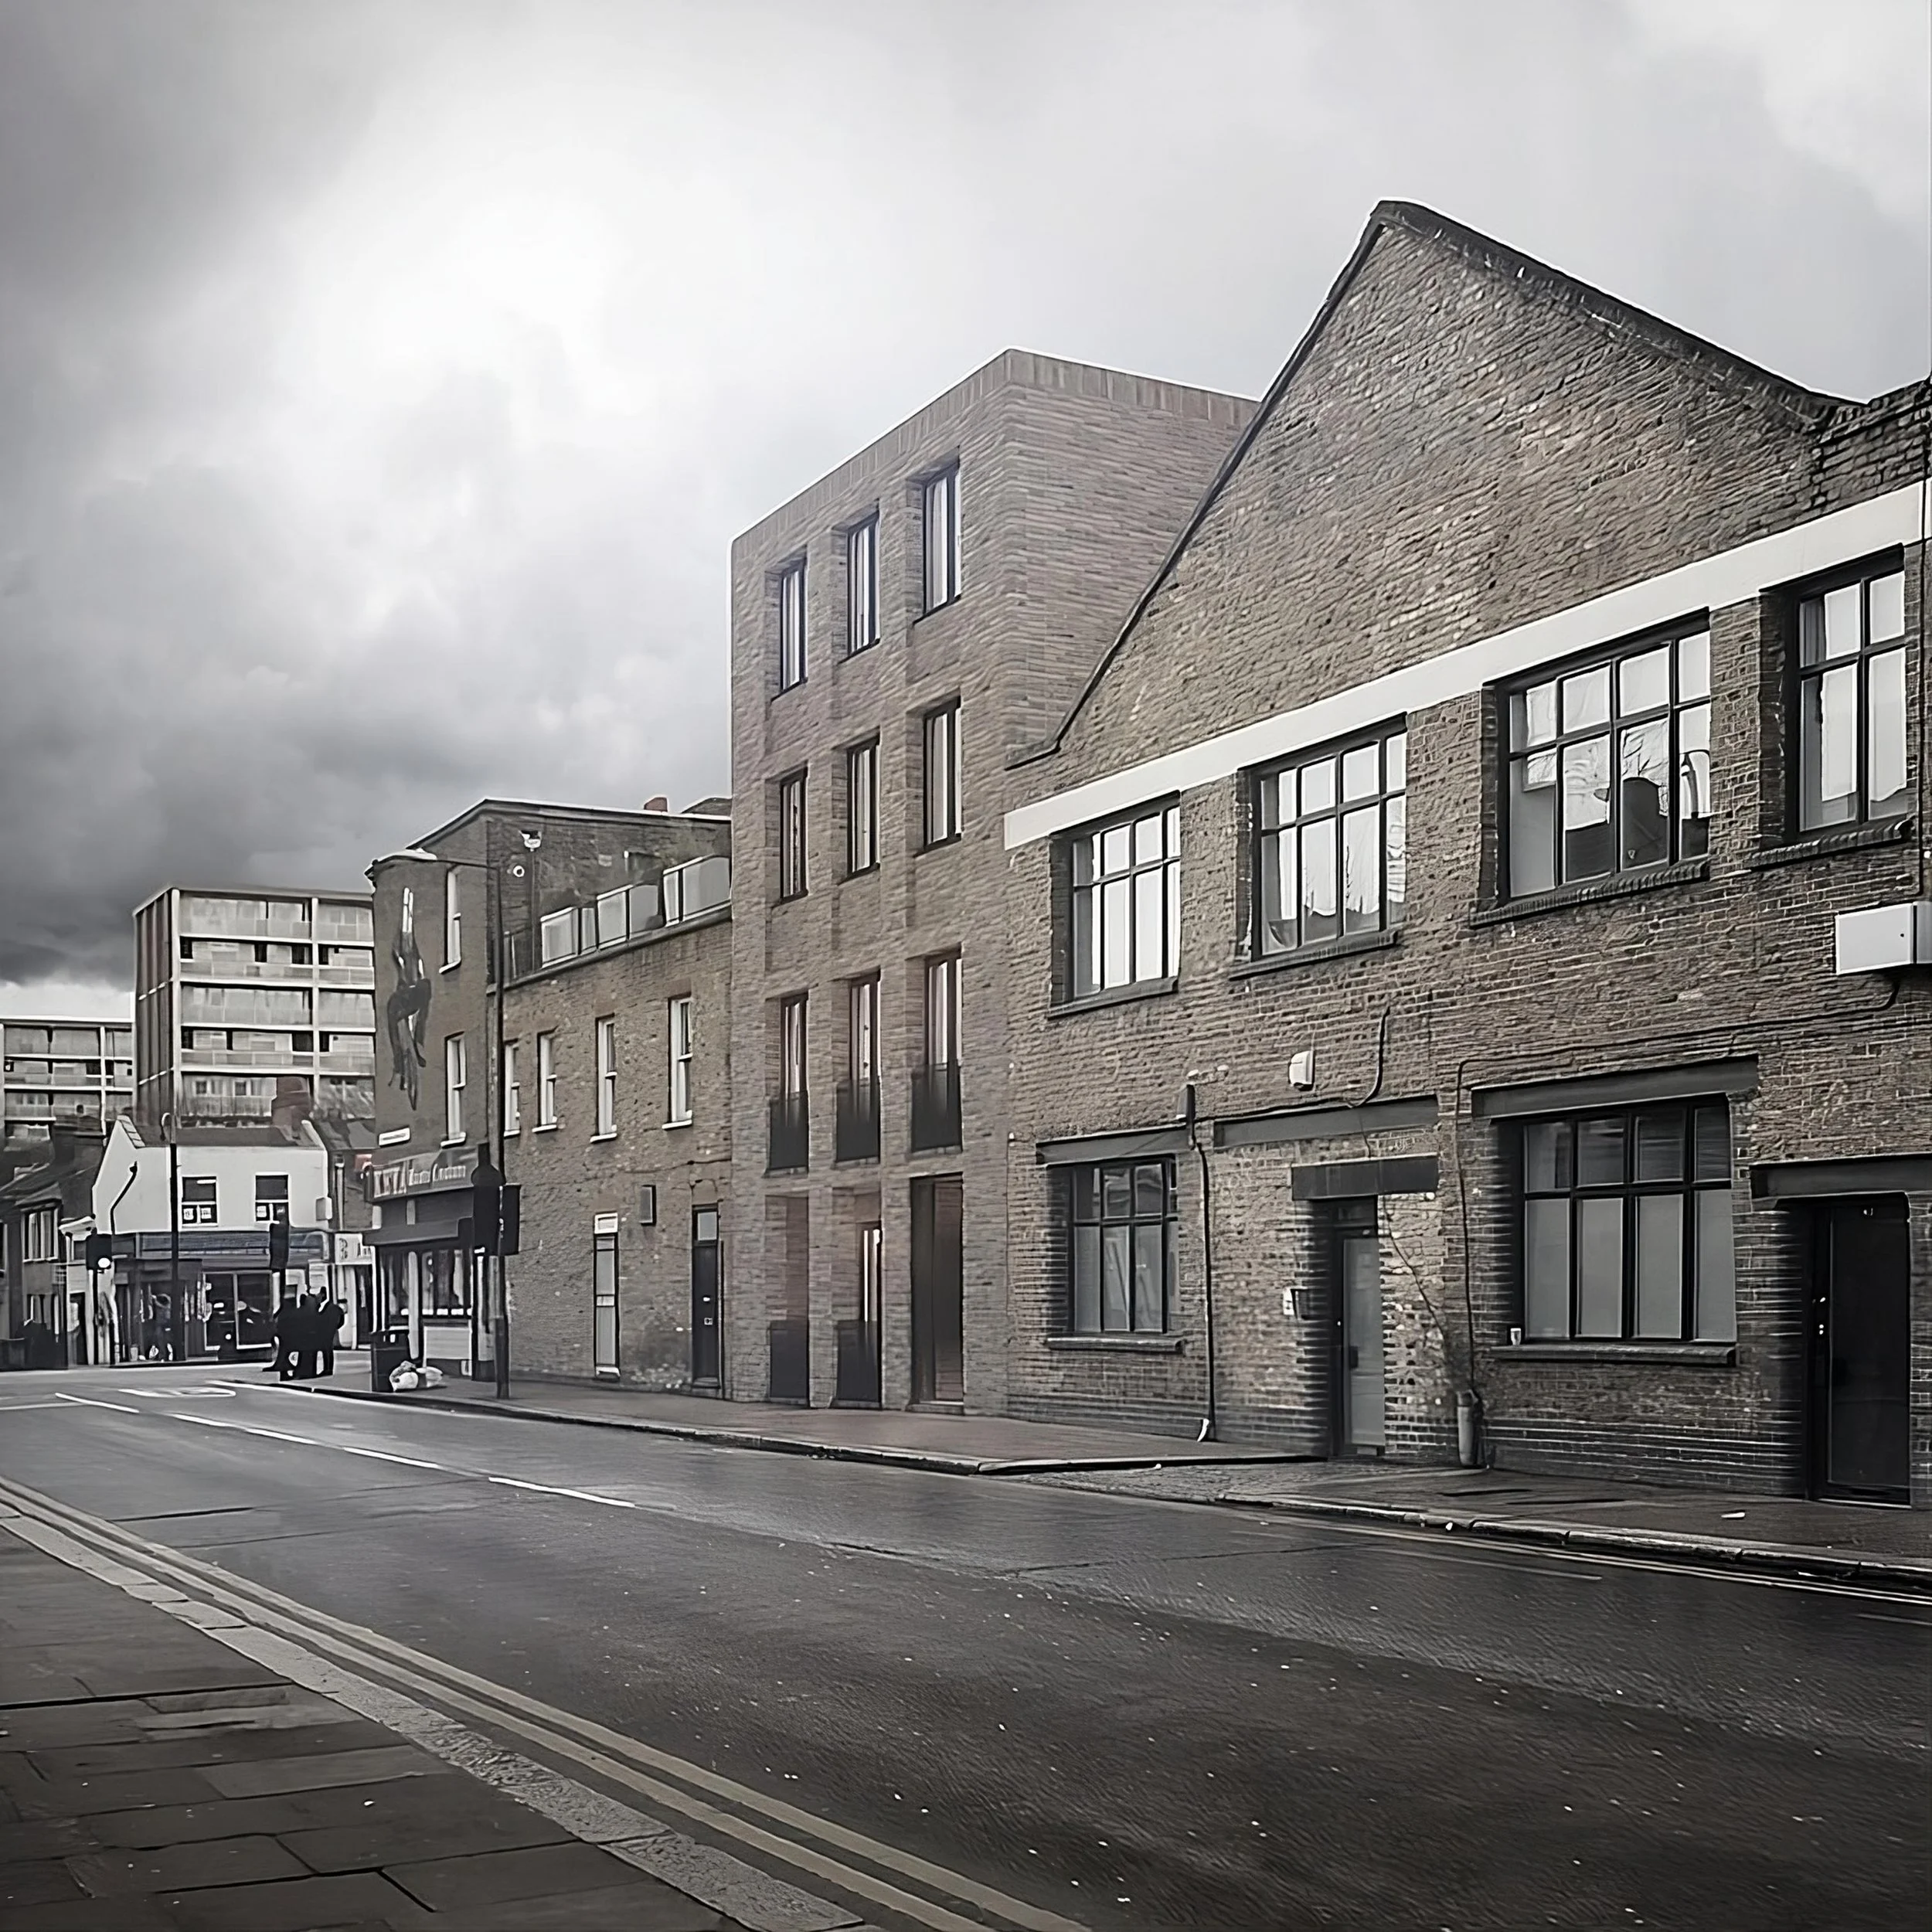
Explore our collection of essential resources, industry guides, and technical documents. Here, you’ll find useful links, downloadable files, and reference materials to support your project.